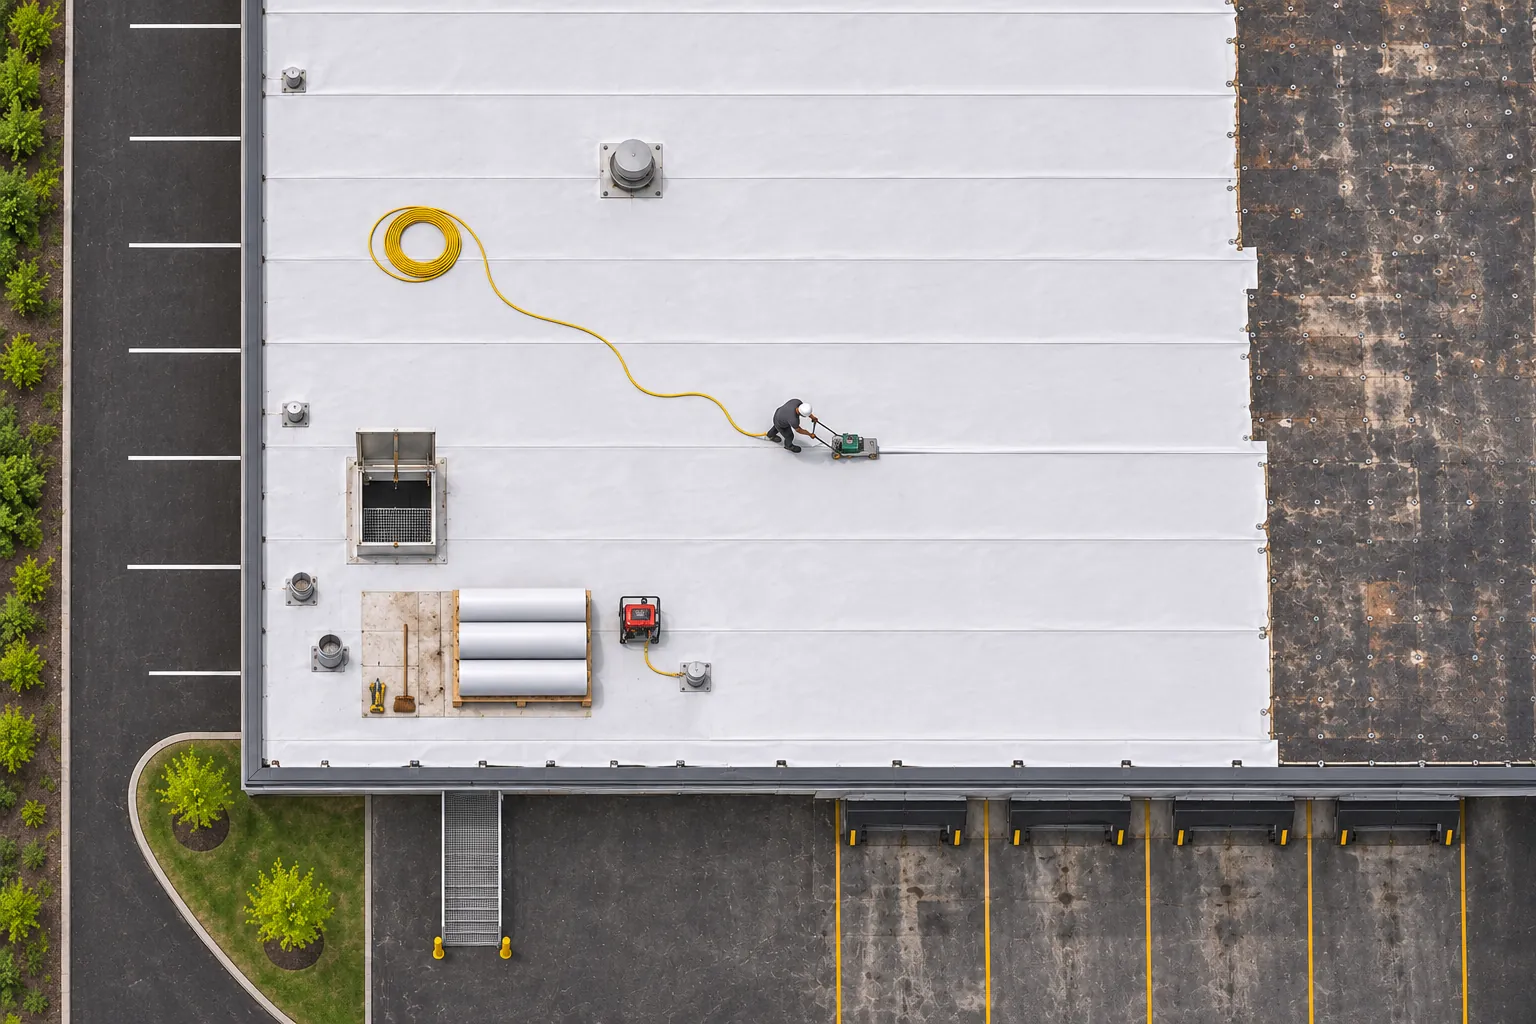
TPO Roofing
Welded white sheets with pre-formed curb corners on open shop roofs and small warehouses.
TPO Roofing for Wilson
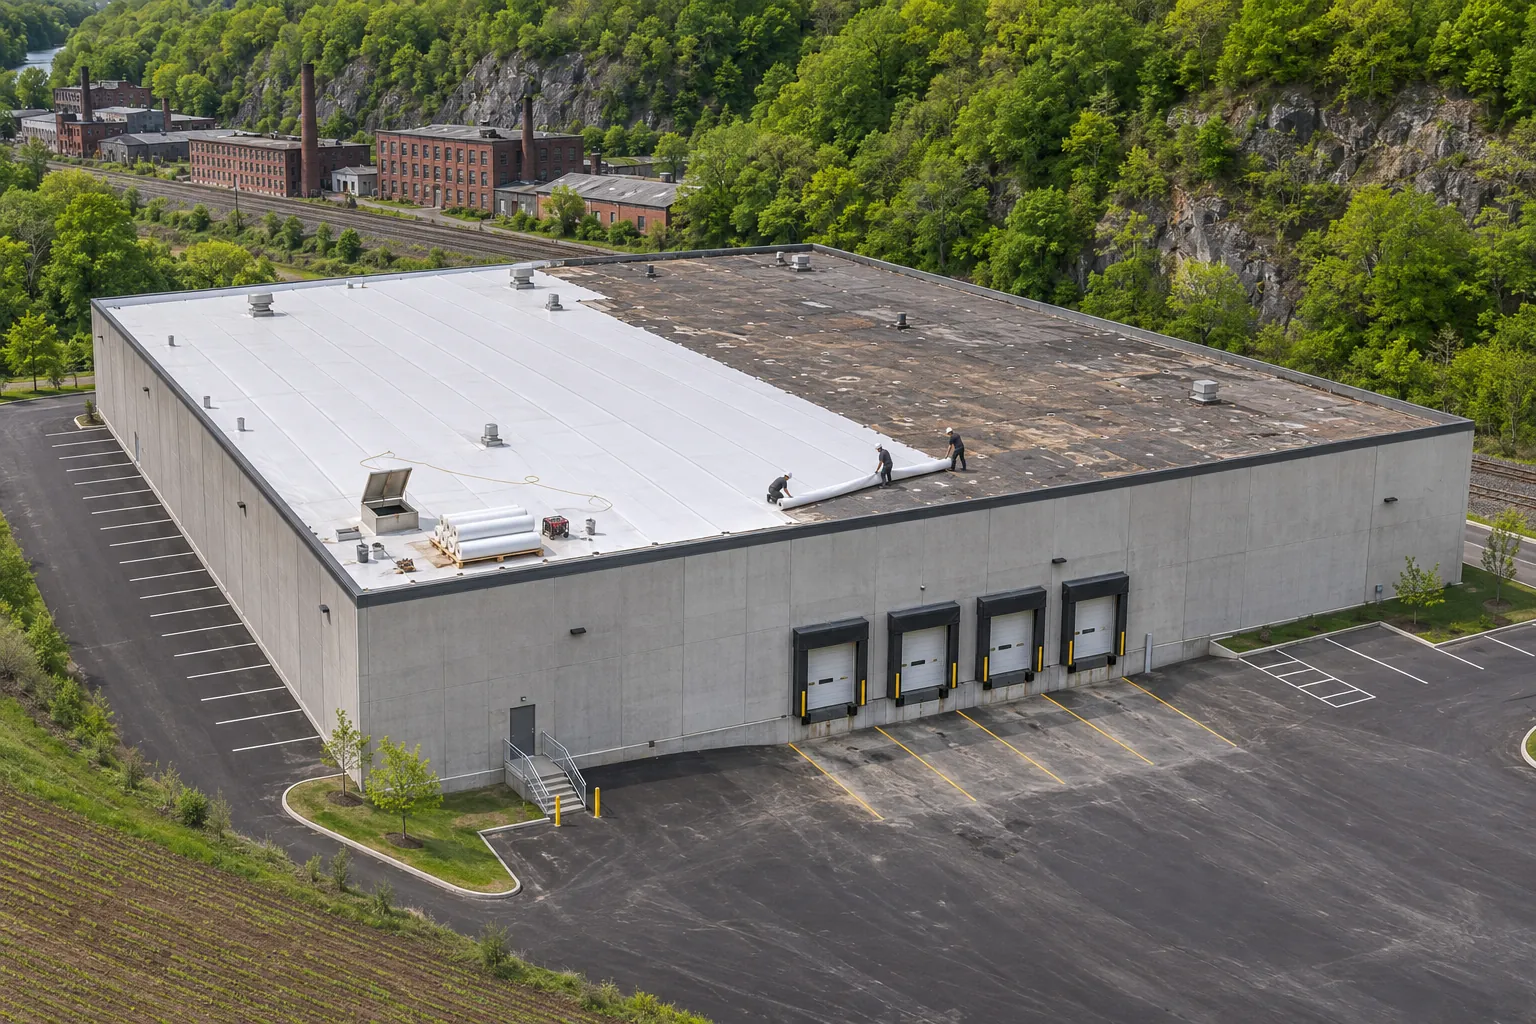
As a Wilson commercial roofing contractor, we reroof shops and small plants and raise curbs and equipment supports so flashing clears the thicker new roof.
Wilson commercial roofing jobs often add inches of insulation, and every curb has to grow with it.
New tapered board can raise the roof surface several inches. A rooftop unit left on its old curb ends up with flashing too short to keep water out. We list every curb, support, and pipe stand with its height before the proposal goes out.
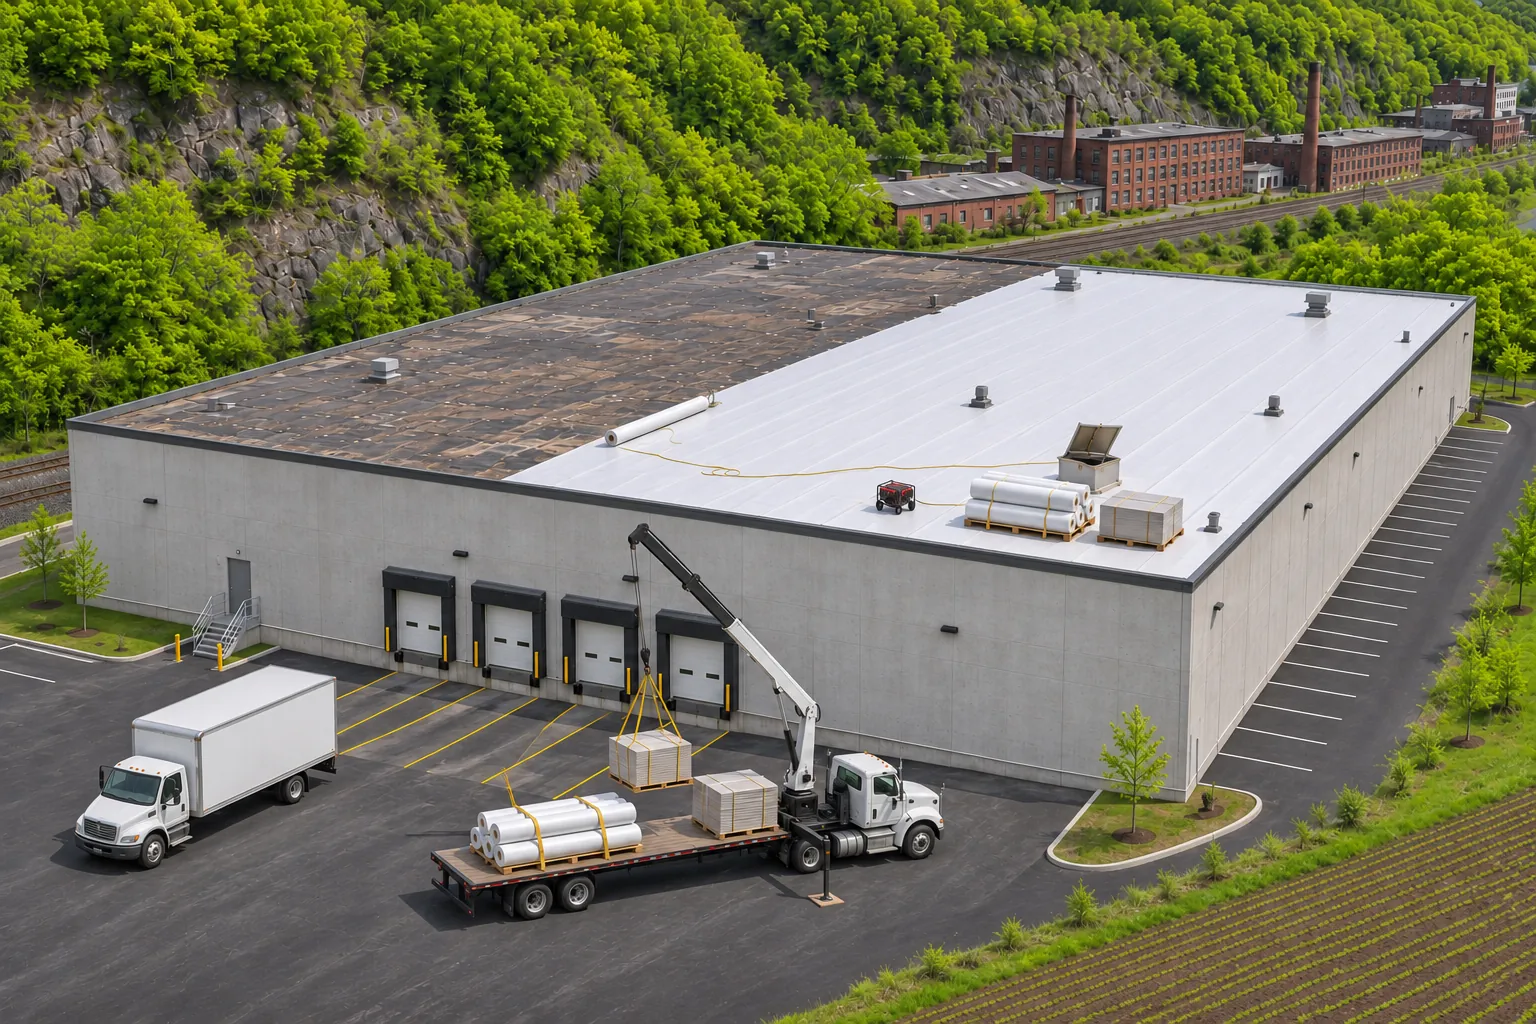
Units that need lifting are set with your mechanical contractor: disconnect, crane pick, curb extension, flashing, and reset, all before tear-off reaches that area, so the new roof never gets reopened for an equipment detail.
Equipment-heavy roofs leak at the connections first.
Ceiling tiles stain directly below the units after storms.
Base flashing sits too low once ponding or snow builds around it.
Some bays run cold where ductwork crosses the roof.
Technician traffic flattens insulation at every service point.
Water shows up where gas lines cross the ceiling.
Old wood blocks and pitch pans fail under gas and condensate lines.
The same curb gets patched every year by a different crew.
Membrane corners split where units vibrate against their curbs.
Melt runs in on the uphill side of the larger units.
Curbs set across the slope hold water with no cricket to divert it.
Black marks and drips show around shop heater vents.
Storm collars and flashing on hot flues crack and pull free.
Getting the equipment details right is what keeps a new roof dry here.
Every curb clears the finished roof surface.
Lifts happen before tear-off starts.
Technicians walk pads instead of the field.
Gas and condensate lines rest on proper stands.
Water is steered around curbs instead of pooling.
Hot vents get flashing made for the heat.
Board thickness is planned around every unit.
Each curb is listed with its final height.
Each option is laid out around the equipment already on the roof.
Welded white sheets with pre-formed curb corners on open shop roofs and small warehouses.
TPO Roofing for Wilson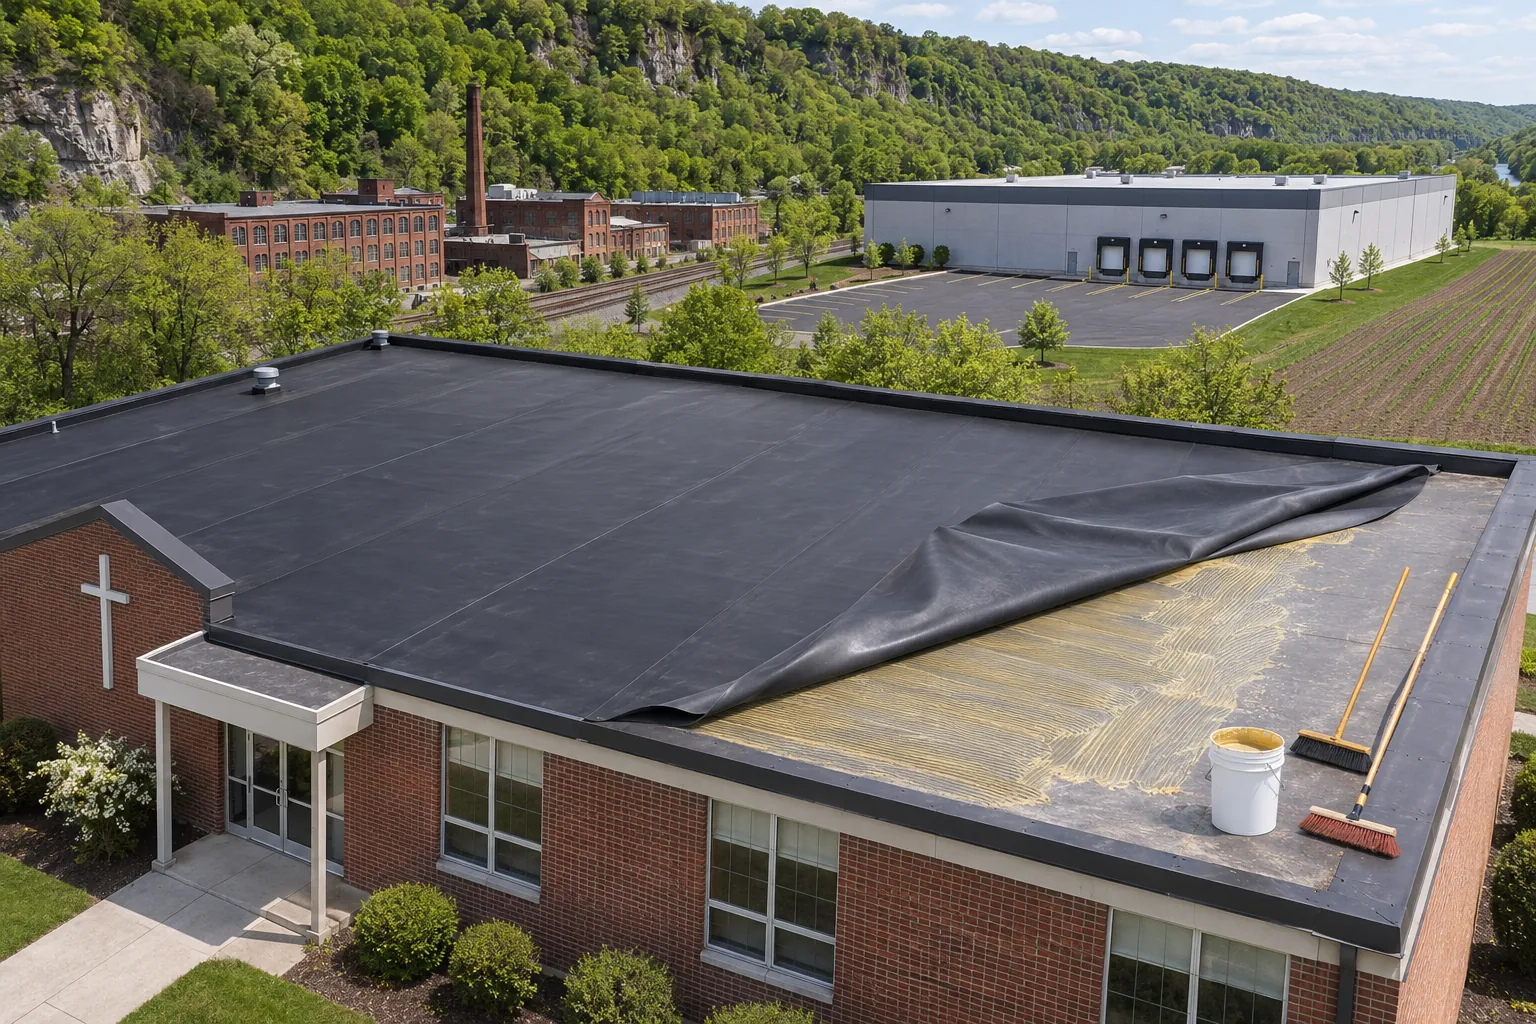
Adhered rubber where many small pipes, vents, and flues come through the roof.
EPDM Roofing for Wilson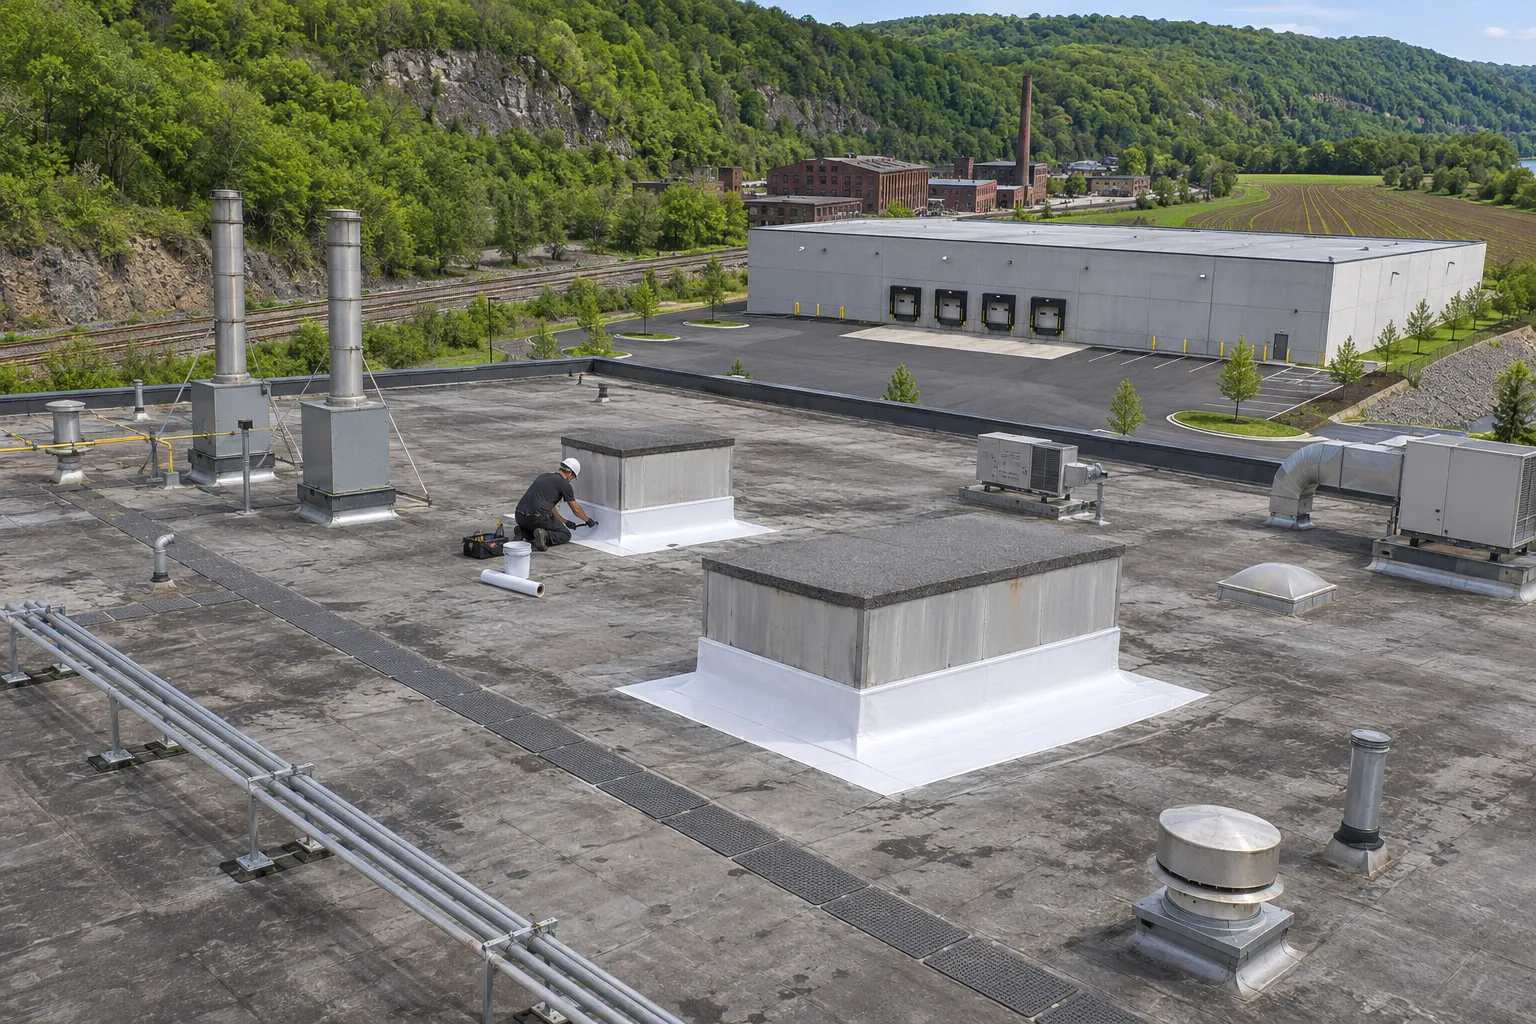
Plant roofs with dense units, ducts, and stacks, phased by area around production.
Industrial Roofing for Wilson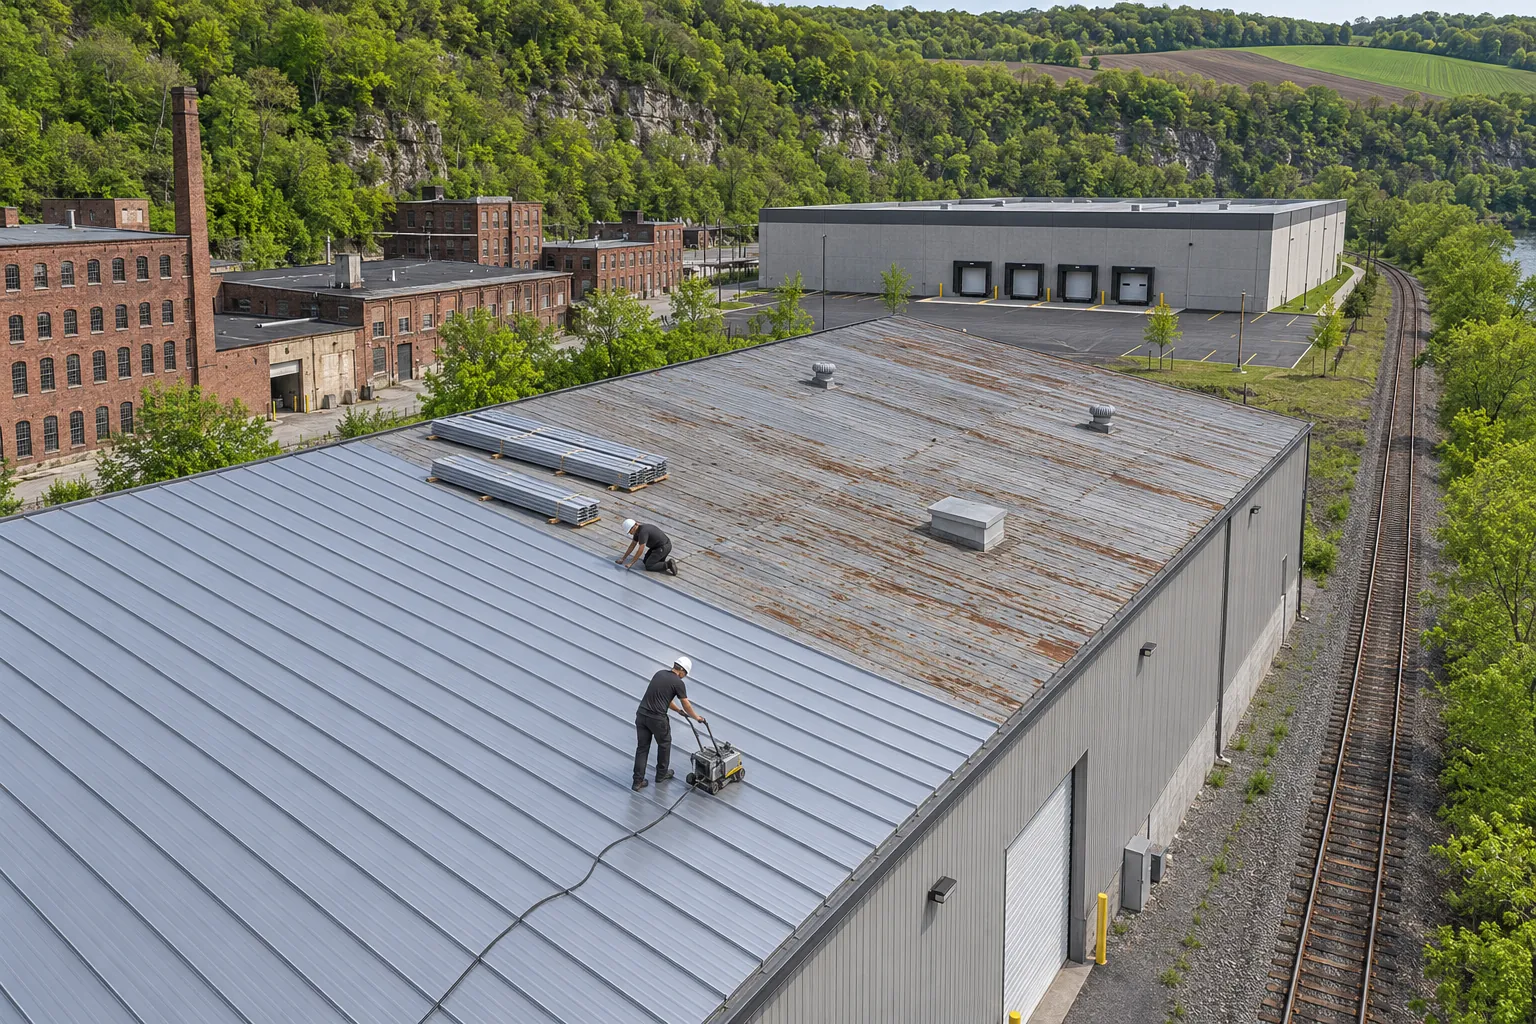
Standing-seam panels on steel shops with curbs framed at the ribs and crickets behind units.
Commercial Metal Roofing for WilsonCall and we will check the curb, its flashing height, and the seams around it, then tell you if it needs raising.
(484) 978-7949Call UsFive decisions that keep equipment work ahead of the new roof.
Cores plus a measured list of every curb, support, flue, and penetration with its current flashing height. Flue and pipe locations are marked on a roof plan for the crane crew.
The new insulation thickness and taper tell us which curbs need extensions and which can stay as they are. Extensions are priced per curb in the proposal.
Disconnects and crane picks are booked with your HVAC trade before removal reaches each area of the roof. Crane spots are set where the boom clears power lines and parked cars.
Taper, crickets, membrane, and pre-formed corners go on with units back in place on raised curbs. Crickets go on the uphill side of the larger units to steer water around them.
Units are restarted by your trade, and we check flashing heights and drains before closeout. The curb height log goes into your building file.
Have a shop in another town as well? We also reroof in these places. Elsewhere? call us or send us a message.
Warehouse reroofs planned around stored goods and docks.
Parapet buildings with coping rebuilt above new flashing.
Retail strips reroofed one storefront at a time.
Industrial properties with several roofs on one lot.
What shop and plant owners here ask about equipment and reroofing.
Curbs, supports, and connections set the new roof details. Lifting or isolating units before removal reaches them means the finished roof never has to be cut open to fix an equipment detail that was left out of the plan.
Roof area and layers, insulation thickness, deck repairs, edge metal, and above all the number of curbs and supports that need raising or new flashing. Crane time for unit lifts is listed separately.
Yes. Single-unit shop roofs get the same curb-by-curb inspection, scaled to the building.
Because the roofer sets the order. We book the lifts with your mechanical trade so each unit is off just before its area is torn off and back on once the curb is flashed.
Often, when the recover adds insulation thickness. A curb that ends up too short has to be extended, and that means lifting the unit.
Enough for the base flashing to reach its required height above the finished roof, including any new taper. We measure each curb against the planned insulation thickness and list the extension needed for every unit in the proposal.
Your mechanical and electrical trades. We give them the dates for each area, they disconnect and cap lines before the crane pick, and they reconnect and test once the curb is raised and flashed. The schedule shows every hand-off so no unit sits off longer than needed.
Rarely. Wood blocks rot and old pitch pans crack, so gas and condensate lines go onto new supports that sit on protection pads without piercing the membrane. Each support location is listed, and lines are adjusted by your trades where heights change.
Send the address and the number of rooftop units if you know it. We will measure every curb and write the sequence.