
TPO Roofing
Welded white sheets that keep summer heat off sales floors in long strip centers.
TPO Roofing for Clifton Heights
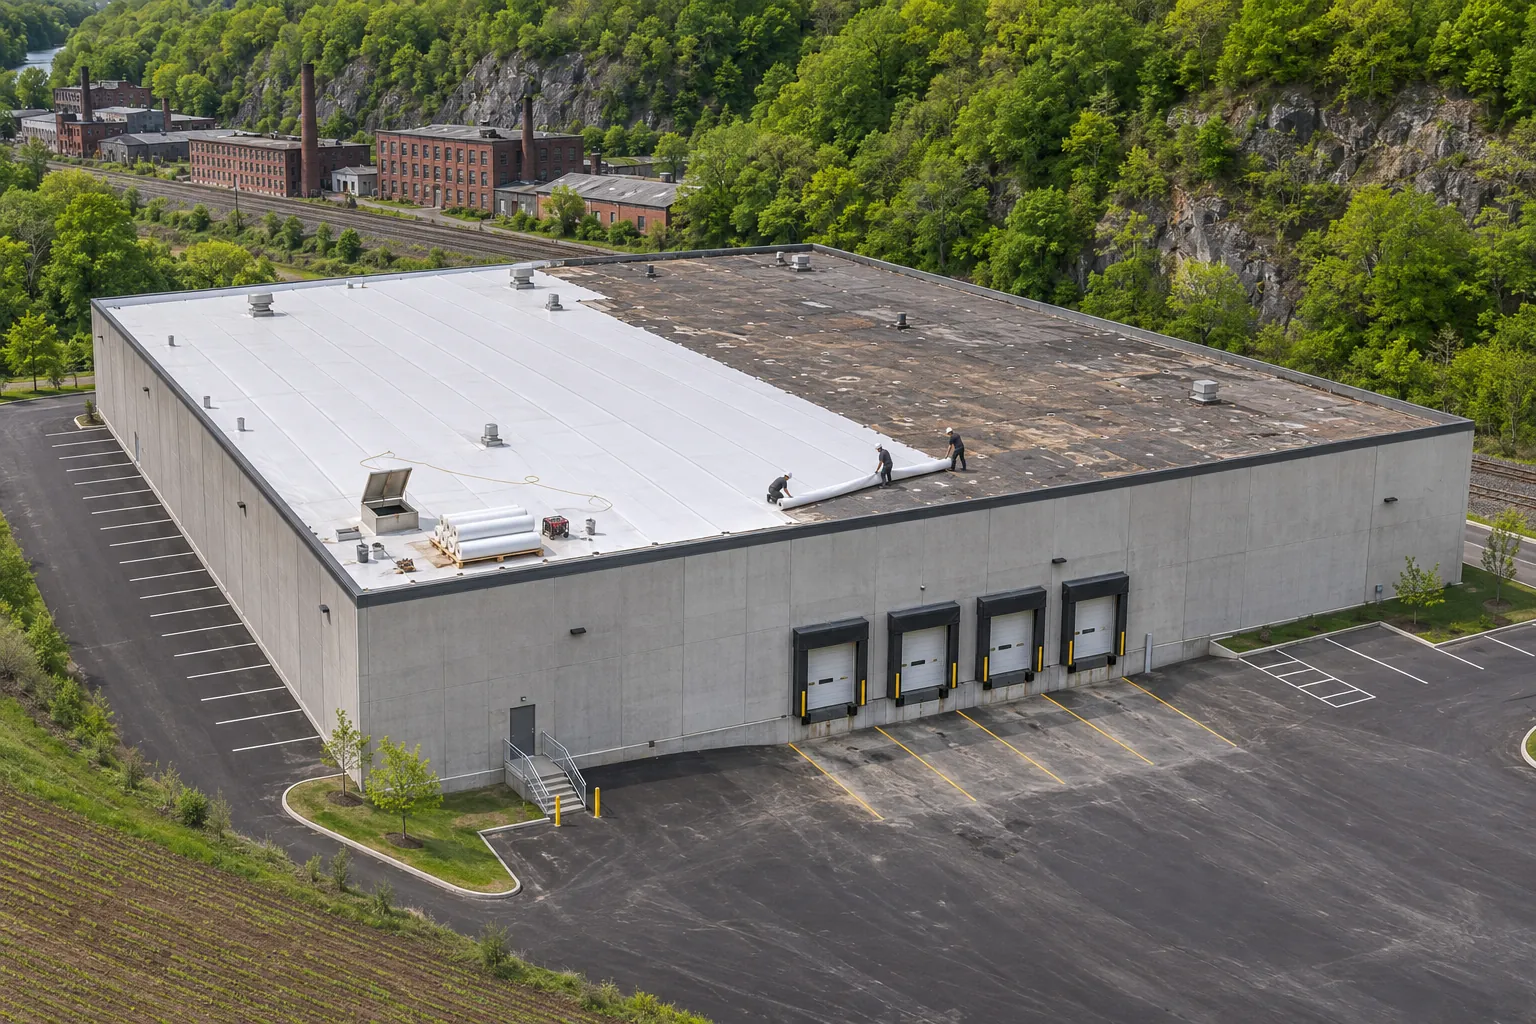
As a Clifton Heights commercial roofing contractor, we reroof retail strips over shared walls in phases, so each storefront stays open while its section is done.
Clifton Heights commercial roofing on a retail strip is planned tenant by tenant.
A strip center roof crosses several businesses with different hours, stock, and ceilings. We split the roof along tenant lines, give each storefront its own dates, and close every section on the day it opens.
Shared fire walls and raised separations get their own flashing, and low areas are reworked with tapered board as each section comes open, so the finished roof drains as one. Rear scuppers and canopy edges along the storefronts are rebuilt in the same pass.
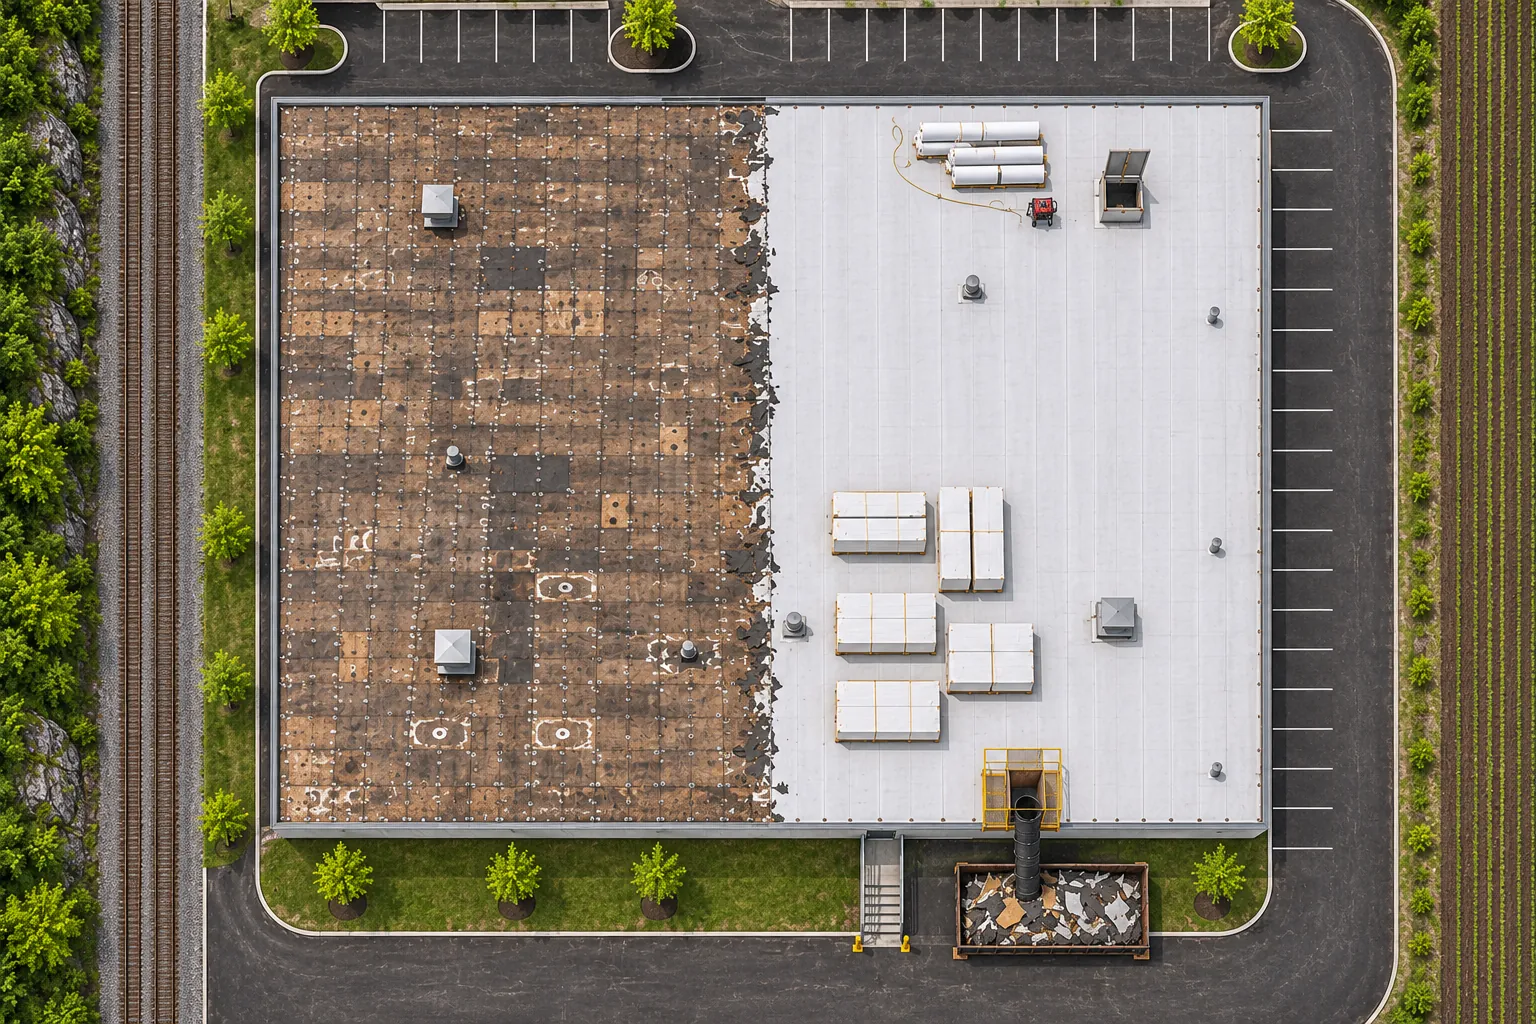
Retail roofs show trouble in the sales area first.
Staff set out pails near the front windows during storms.
Sagging deck and crushed board keep water far from the drains.
Two neighboring tenants report leaks at the same wall.
Flashing over the shared wall splits where two roofs meet.
Stockrooms behind the stores get wet first.
Leaves and debris block the outlets along the back wall.
Different roofers have patched different sections over the years.
Old repairs in mismatched materials leave weak seams between sections.
The food tenant’s ceiling shows stains near the hood.
Grease from the hood fan collects on the roof and breaks down some sheets.
Water drips along the storefront glass during storms.
Flashing where the front canopy meets the building wall pulls loose.
One planned reroof replaces years of tenant-by-tenant patching.
Storefronts are closed off only on their own dates.
Low areas are tapered as each section opens.
Shared walls get one continuous flashing detail.
Mismatched patches are replaced with one membrane.
Kitchen exhaust areas get a matching membrane and containment.
Front canopy flashing is rebuilt with the field.
Back-wall outlets are opened and resized.
Each storefront section gets its own photo set.
Each option is installed in tenant-sized sections.
Welded white sheets that keep summer heat off sales floors in long strip centers.
TPO Roofing for Clifton Heights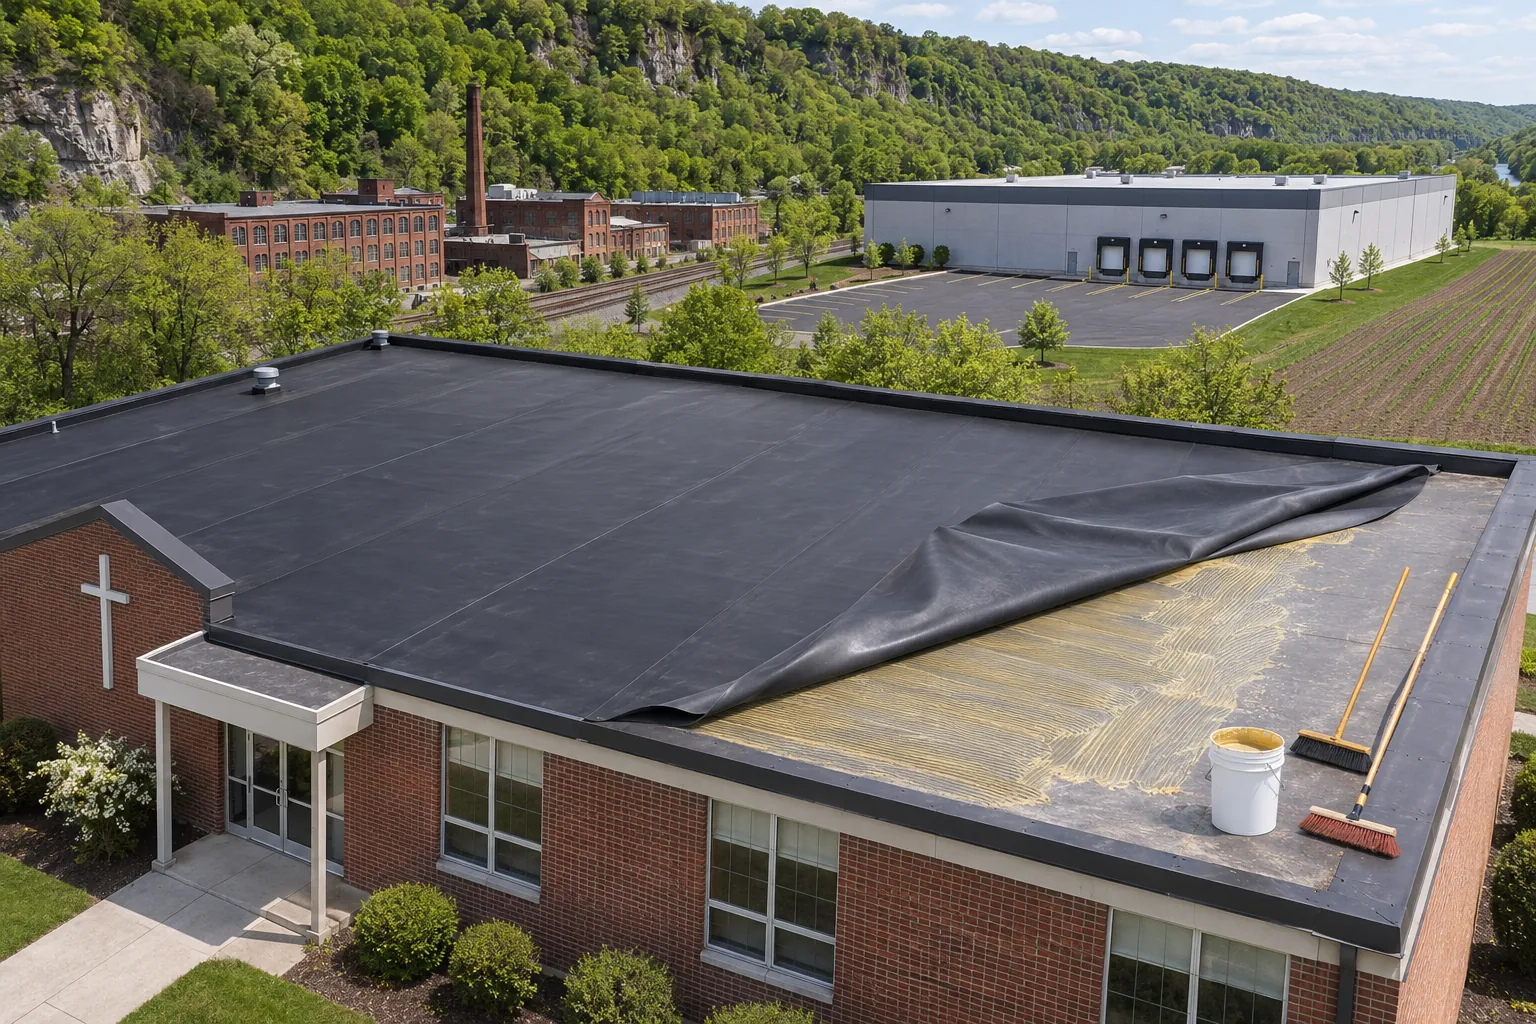
Adhered rubber over older storefront blocks with many vents and shared parapets.
EPDM Roofing for Clifton Heights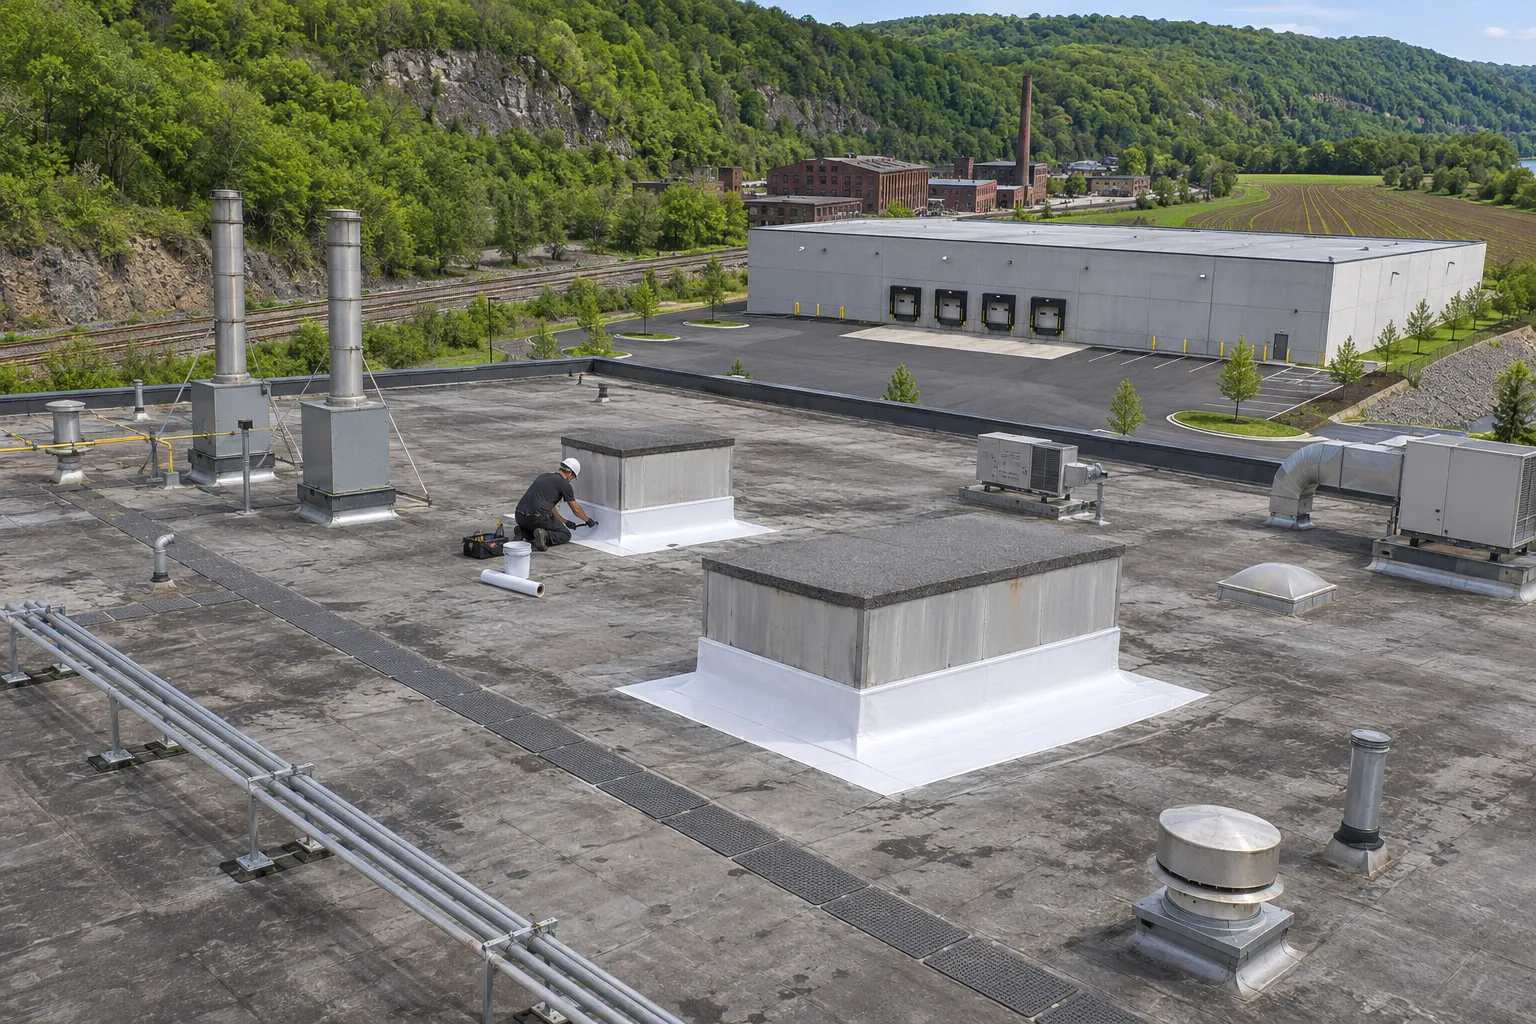
Plant and warehouse roofs behind the retail corridors, phased around shipping.
Industrial Roofing for Clifton Heights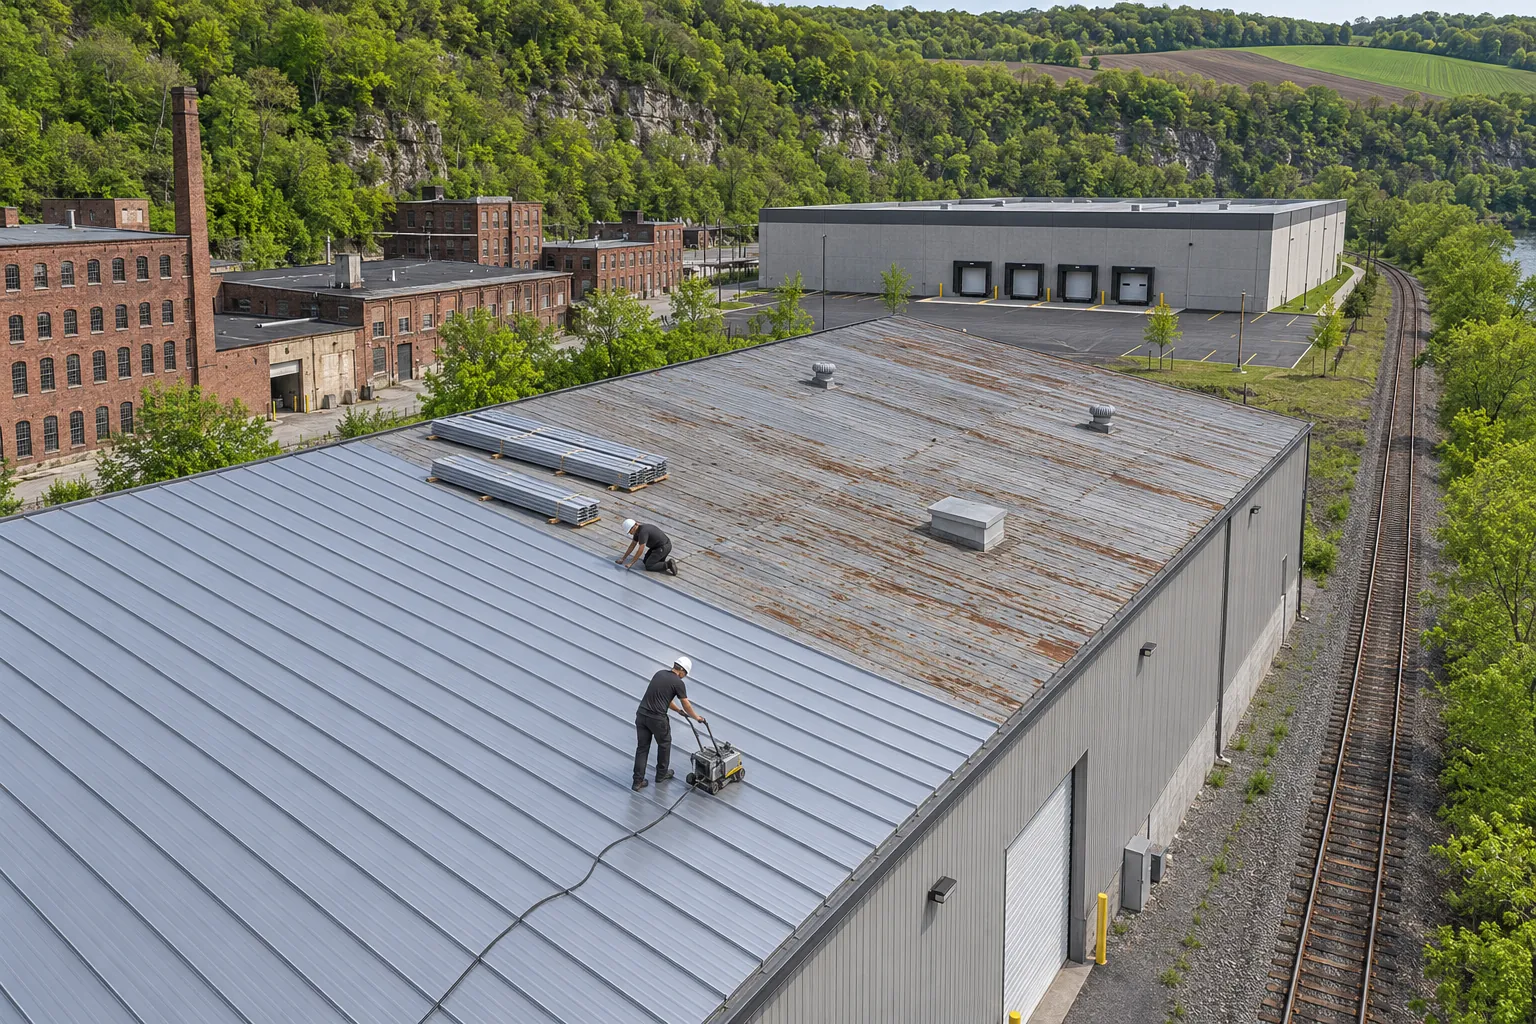
Standing-seam panels on steel outbuildings, canopies, and storage buildings.
Commercial Metal Roofing for Clifton HeightsCall and we will find which section and which wall the water comes from, then plan a fix by storefront.
(484) 978-7949Call UsFive decisions for a multi-tenant roof, in order.
Cores in each tenant section, plus every drain, scupper, canopy, and shared wall, set the scope. Tenant complaints are lined up with the section above each one.
Outlets, insulation shape, and deck support are checked at every ponding spot before the layout is set. Any deck sag is noted for the structural check.
Sections follow storefront lines, with dates sent to each business and the landlord ahead of time. Each storefront gets its own start and finish dates.
Fire walls get continuous flashing as the sections on both sides are finished, so no seam is left open. The shared wall details are photographed for both tenants.
Drains are run with water, and you get photos for each tenant section to share with tenants. Section line tie-ins are marked for any later phase.
Own retail elsewhere too? We also install roofs in these towns. Somewhere farther? call us or send us a message.
Warehouse reroofs planned around stored goods and docks.
Parapet buildings with coping rebuilt above new flashing.
Shops and plants with rooftop units raised for new insulation.
Industrial properties with several roofs on one lot.
What landlords and store owners here ask before a reroof.
The cause gets assessed before the layout is final. We check outlets, insulation shape, and the supporting deck, because new membrane alone leaves the puddles. Any correction goes into the scope, so the new roof drains properly.
Multi-tenant roofs need one plan across all the storefronts. A single contractor sets the sections, dates, and wall details so neighbors are never left with mismatched seams.
Roof area, layers, wet insulation, low-area correction, shared-wall flashing, drains and scuppers, and the number of phases needed to keep stores open. Kitchen exhaust zones and front canopies add their own line items, and each is priced by storefront section.
Removal or recover, insulation and taper, the new membrane, flashing at walls and units, drain work, and protection over each storefront while its section is open.
Rarely. Each storefront gets notice of its dates, and noisy removal is scheduled for early hours where the tenant agrees. Interior covers go over displays and registers under the open section, and the entrance stays clear of hoisting so customers can still come and go.
Kitchen exhaust leaves grease on the roof, and some membranes break down under it. We plan that section with a grease-resistant sheet and containment at the fan, and schedule it around the tenant’s closed hours.
That depends on each lease, and we keep out of the legal side. What we can do is break the scope and price down by storefront section, so the landlord and tenants have clear numbers to work from under their own agreements.
Yes, when the sections are planned so the first one ties cleanly into the old roof beside it. We set a temporary tie-in at the section line and note where the next phase picks up, so the later work joins without patching across the new membrane.
Send the address and the number of storefronts. We will inspect each section and set dates that keep the stores open.