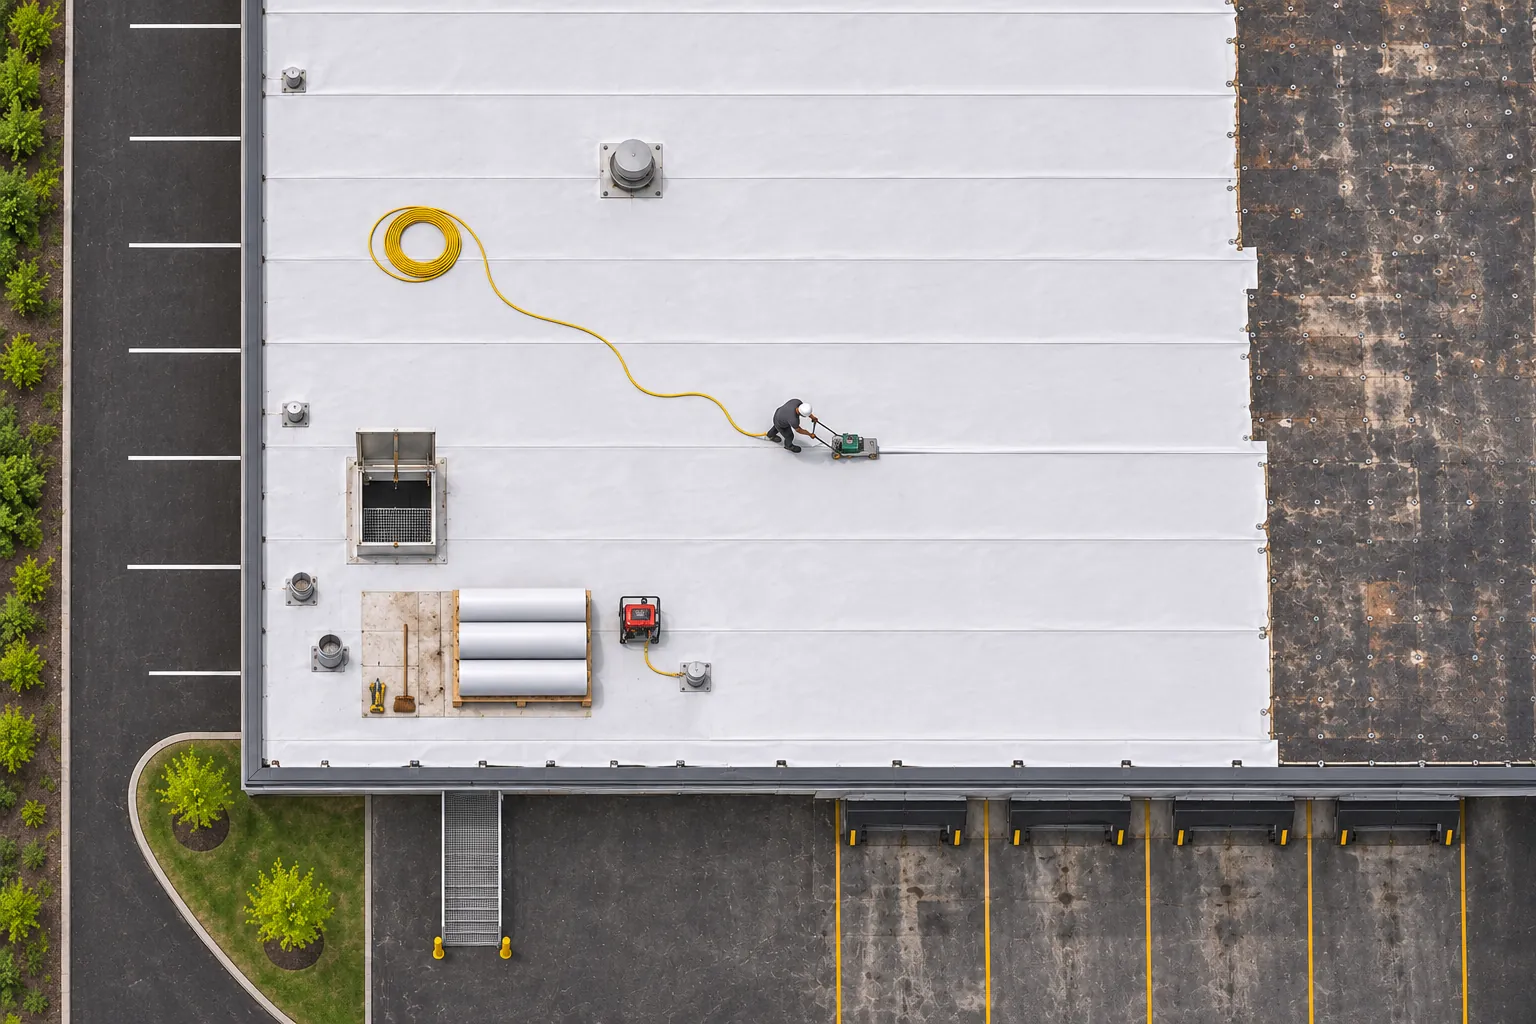
TPO Roofing
Flat warehouse wings and office sections on the same property take a welded white sheet over tapered board.
TPO roofing in Easton
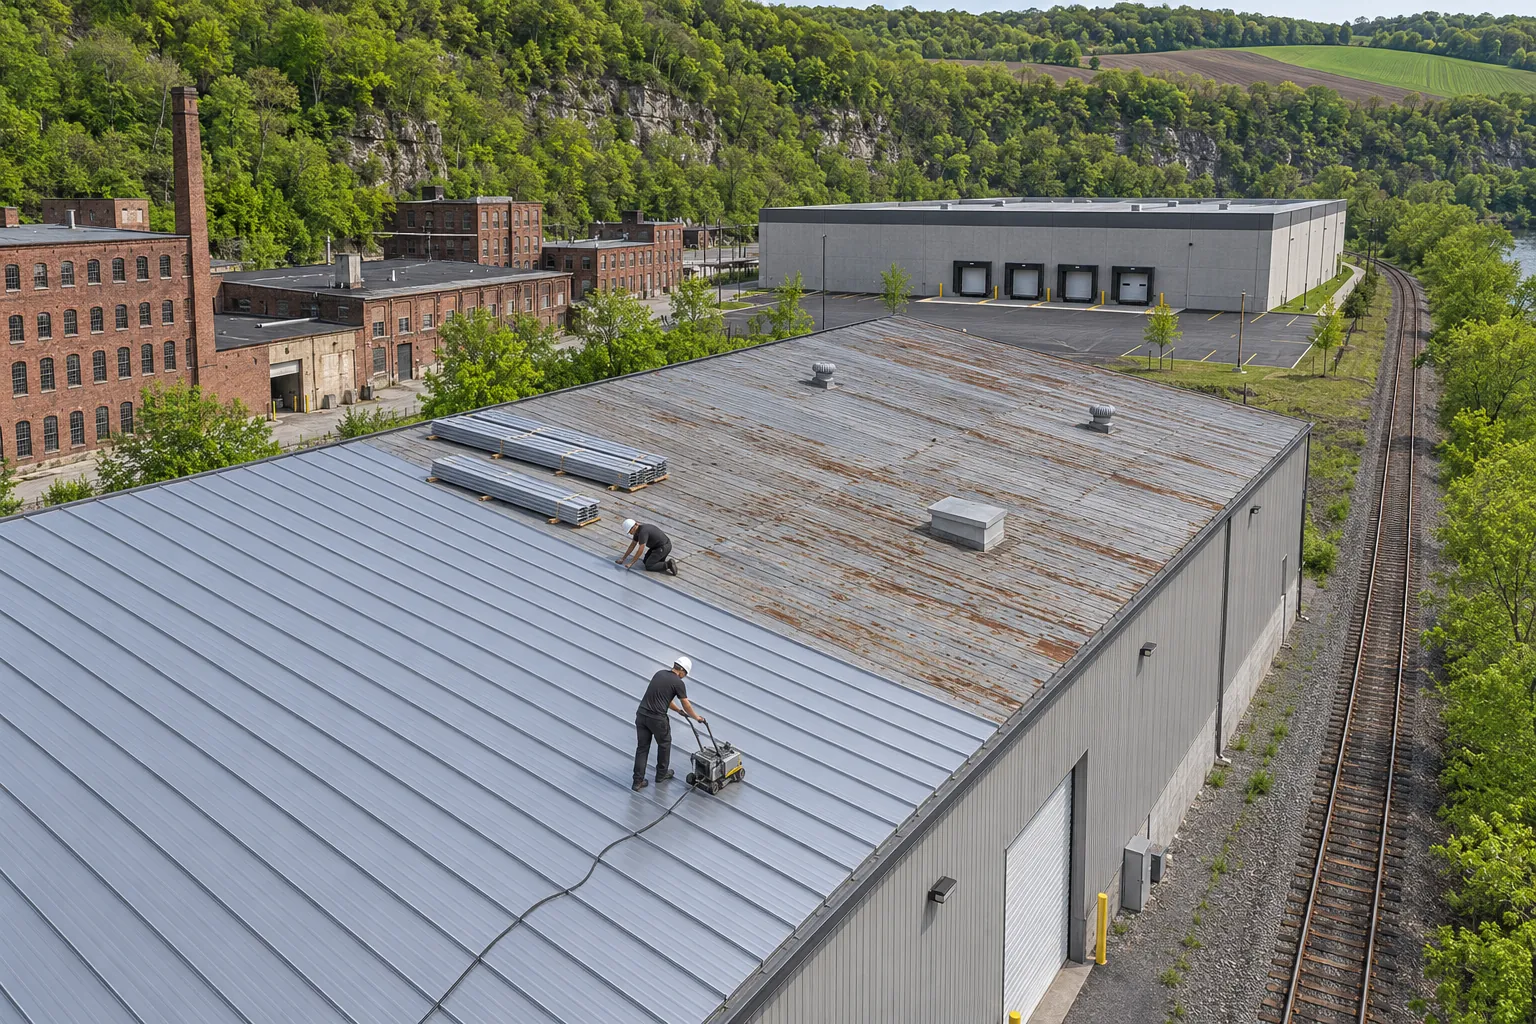
As an Easton commercial metal roofing contractor, we install standing-seam panels on steel buildings and on new framing that adds slope over flat roofs.
Easton commercial metal roofing fits steel buildings and flat roofs that can carry new framing. These are the factors we confirm.
| Factor | Good Fit for Metal | Check or Fix First |
|---|---|---|
| Building type | Steel shops and pre-engineered buildings | Unknown framing under a flat deck |
| Existing roof | Rusted screw-down panels on solid purlins | Purlins with section loss |
| Slope | Low to steep pitch, or new pitch by retrofit | Dead-flat roofs with no framing plan |
| Snow | Geometry and drift areas reviewed | Guessed load limits |
| Penetrations | Few, grouped curbs | Many scattered pipes through the panels |
| Walls | Trims and closures at every edge | Brick walls with failed flashing |
Older metal roofs leak at their connections far more than through the panels.
Leaks fall in neat rows that follow the steel framing.
Screws back out and washers crack, opening every hole in the row.
Stock along the eave wall gets damp after wind-driven rain.
Trims and closures shift as panels expand, leaving gaps at the edges.
Icicles and ice dams build along one side of the building.
Short laps on low slopes let melt water back up under the next panel.
Orange streaks run down from each roof vent and fan.
Boots and curbs cut across ribs dam water on the uphill side.
Drops form on the underside of the roof on cold mornings.
Damaged facing lets warm air reach cold steel and condense.
Water gets in during storms from one direction and stays dry otherwise.
Foam closures crumble with age and let wind push rain under the ribs.
Panel profile, framing, and trim are chosen together for each building.
New clipped panels go over sound purlins after the old roof is checked fastener by fastener.
Framing follows a designed load path into existing supports to add pitch over a flat roof.
Roof geometry and drift areas are reviewed with a qualified engineer before panels are chosen.
Eaves, rakes, ridges, and walls get details that let panels move.
A clipped metal roof removes the exposed fasteners that cause most leaks.
Clips under the seams replace rows of exposed screws.
Pitched panels move snow toward the eaves.
Expansion happens at the clips without tearing holes.
New trims and closures seal eaves and rakes.
Penetrations are framed so water flows around them.
Replaced facing and board cut down on condensation.
Seams and trims can be checked from a walk of the roof.
Retrofits carry a reviewed load path.
Call and we will check the purlins, fasteners, and trims and tell you whether new panels can go over the old ones.
(484) 978-7949Call UsFive decisions, settled in order on every metal job.
Fastener rows, laps, trims, purlins, and the underside are checked and photographed, with rust and section loss noted. Leaks seen from inside are matched to the rows above them.
Supports, snow drift areas, and any retrofit framing get qualified review before the panel layout is drawn. The review notes where snow drifts against walls or higher roofs.
Profile, clip spacing, and expansion points are set for the building length and the slope of each roof plane. Clips are spaced closer at the eaves and corners where wind is strongest.
Lifts and laydown areas are placed so shop work and deliveries keep moving under each roof bay. Panels are lifted in bundles sized for the crane and the roof.
Trims, closures, and penetrations are checked from a full walk, and photos and panel data are handed over. Spare trim pieces and touch-up paint are left with the owner.
Flat sections on the same property often need a membrane instead.
Flat warehouse wings and office sections on the same property take a welded white sheet over tapered board.
TPO roofing in Easton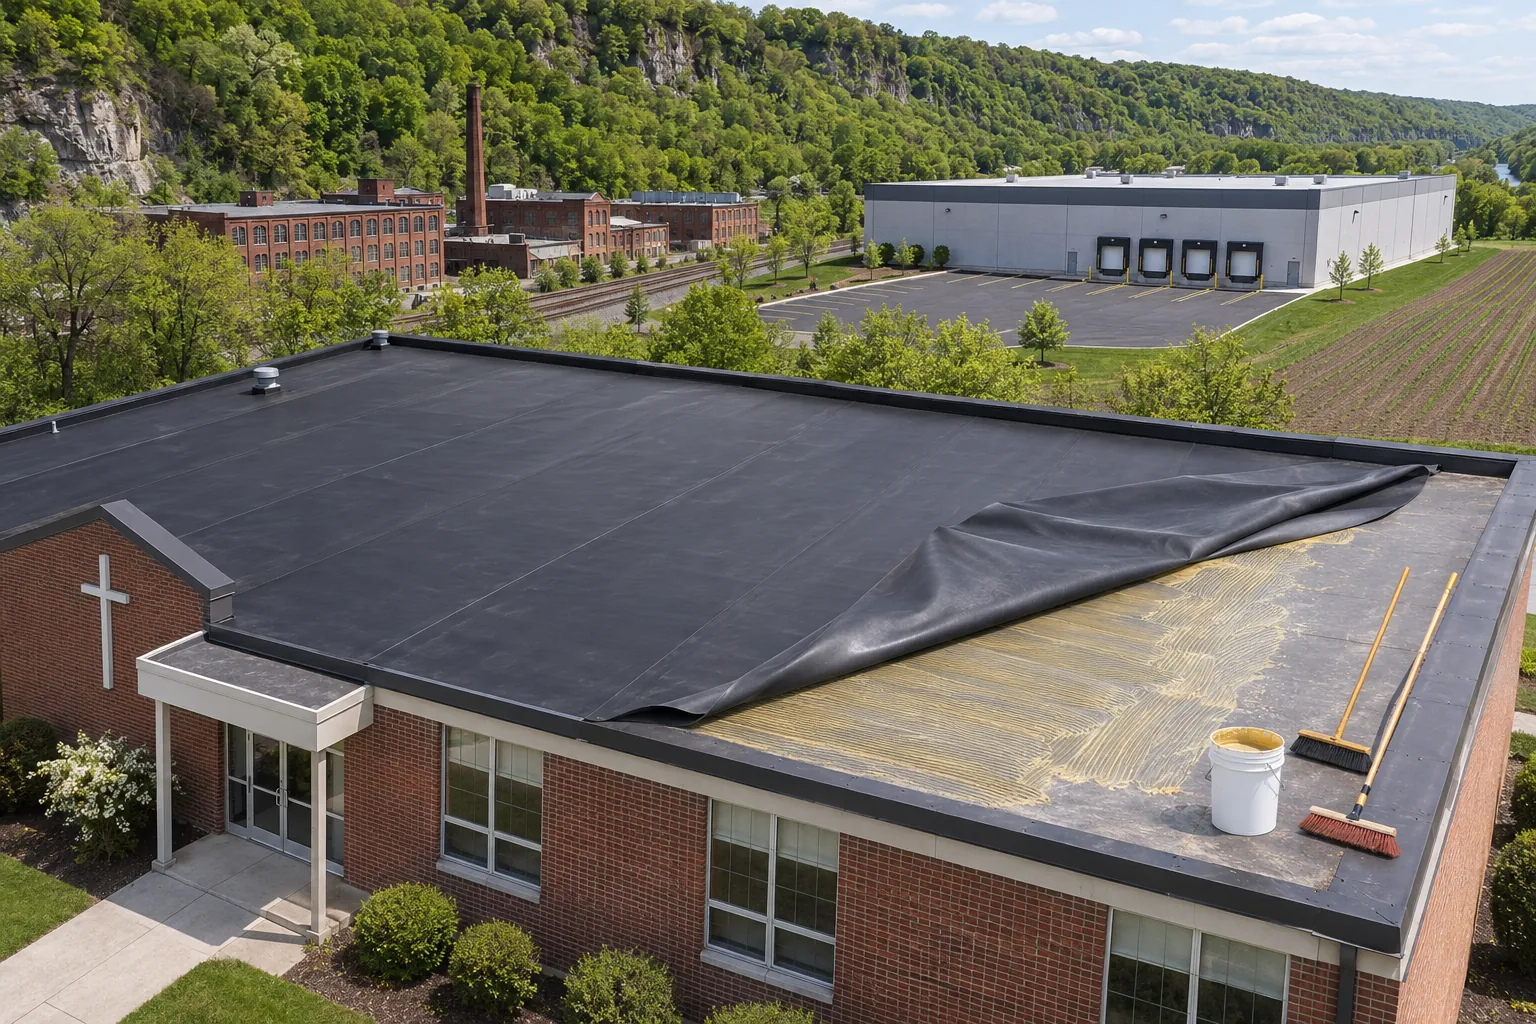
Low-slope brick sections with many pipes and tall parapets suit a fully adhered rubber roof.
EPDM roofing in Easton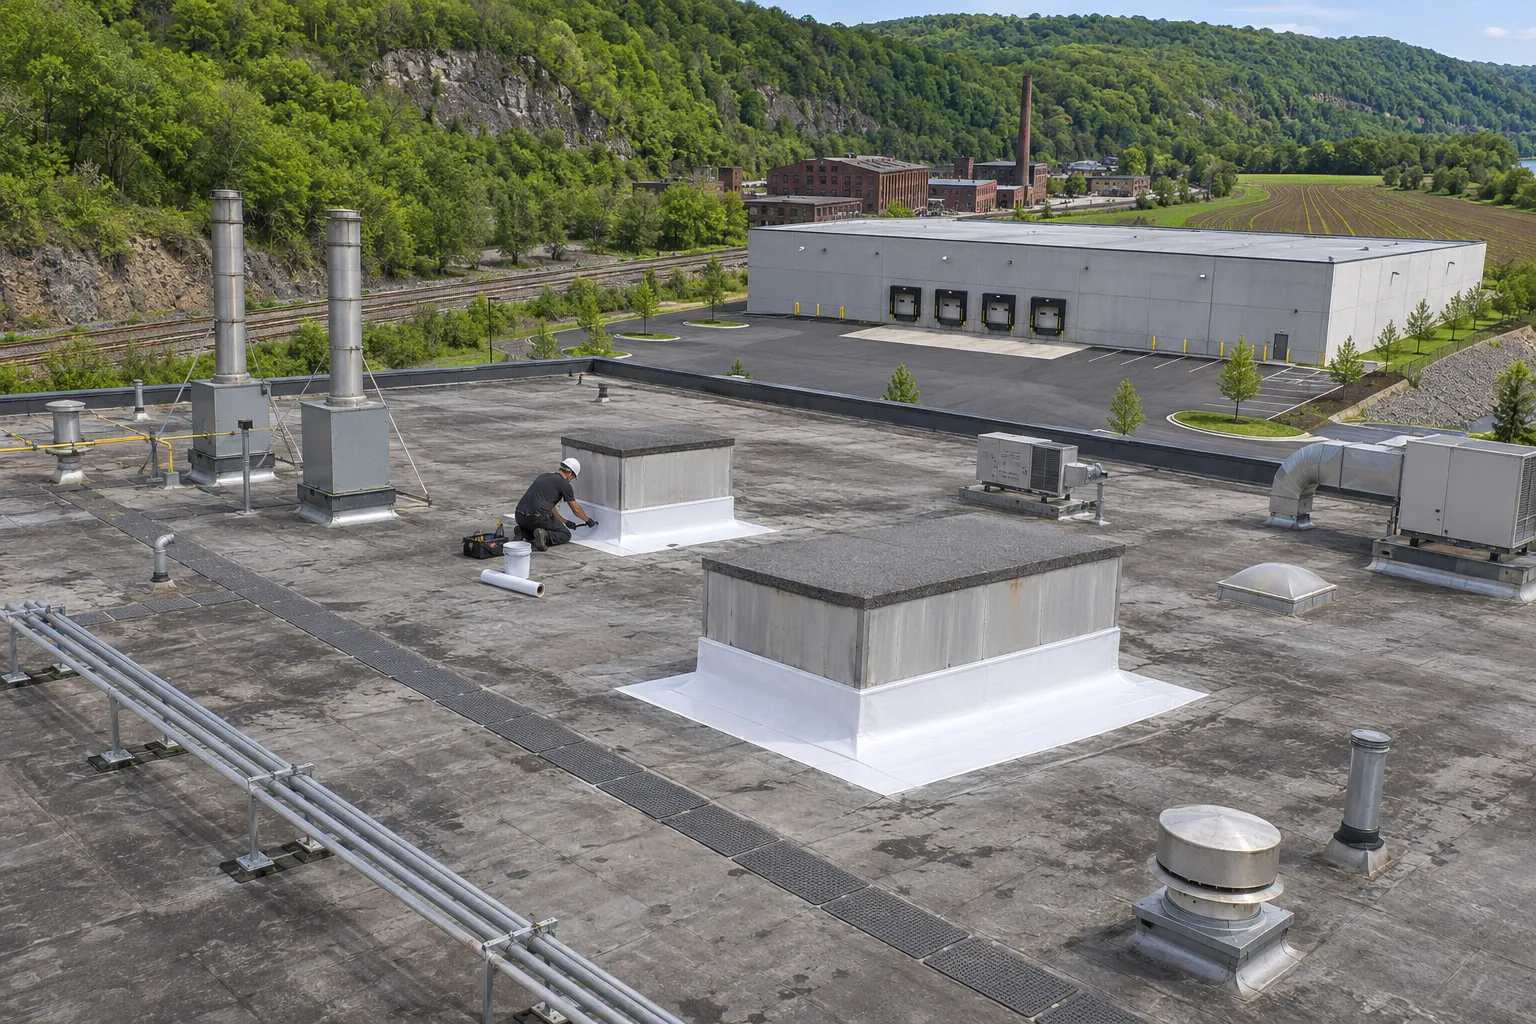
Process buildings with stacks get a plant-specific membrane, flashing, and walkway plan.
Industrial roofing in EastonAnswers on service life, snow, retrofits, and common failures.
It depends on corrosion exposure, attachments, and movement details more than the panel alone. We use compatible components and flashing that can be maintained, then recommend checks based on condition. Drainage and damage still need attention on a new roof.
Through the structural design of the whole building, supports and connections included. We identify roof geometry and drift areas and bring in qualified review of capacity. The panels themselves set no allowable load, so we plan with no guessed snow threshold.
It needs a designed load path into proper supports, set by checking structure, connection points, and the new geometry. Adding slope should leave no unresolved capacity question or hidden deterioration under the retrofit.
Panel movement, mixed metals that corrode each other, unreliable fasteners, and weak flashing connections. Most repeat leaks start at joints, so we design the details for drainage and every penetration before choosing the system.
Often, when the purlins are solid and the added weight checks out. Spacers or sub-framing carry the new clipped panels over the old ribs.
A clipped standing-seam profile suits most steel shops and pre-engineered buildings, because the clips let long panels move. Rib height and panel width are matched to the slope and the building length, and trims are chosen to fit the existing walls.
Over doors, walkways, parking, and lower roofs, snow guards keep sliding snow and ice from dropping in one sheet. Their spacing and attachment come from the panel maker’s guidance and the roof geometry, and they clamp to the seams so no holes go through the panels.
Send the address and building size. We will check the panels, framing, and trims and write up the metal roof that fits.